
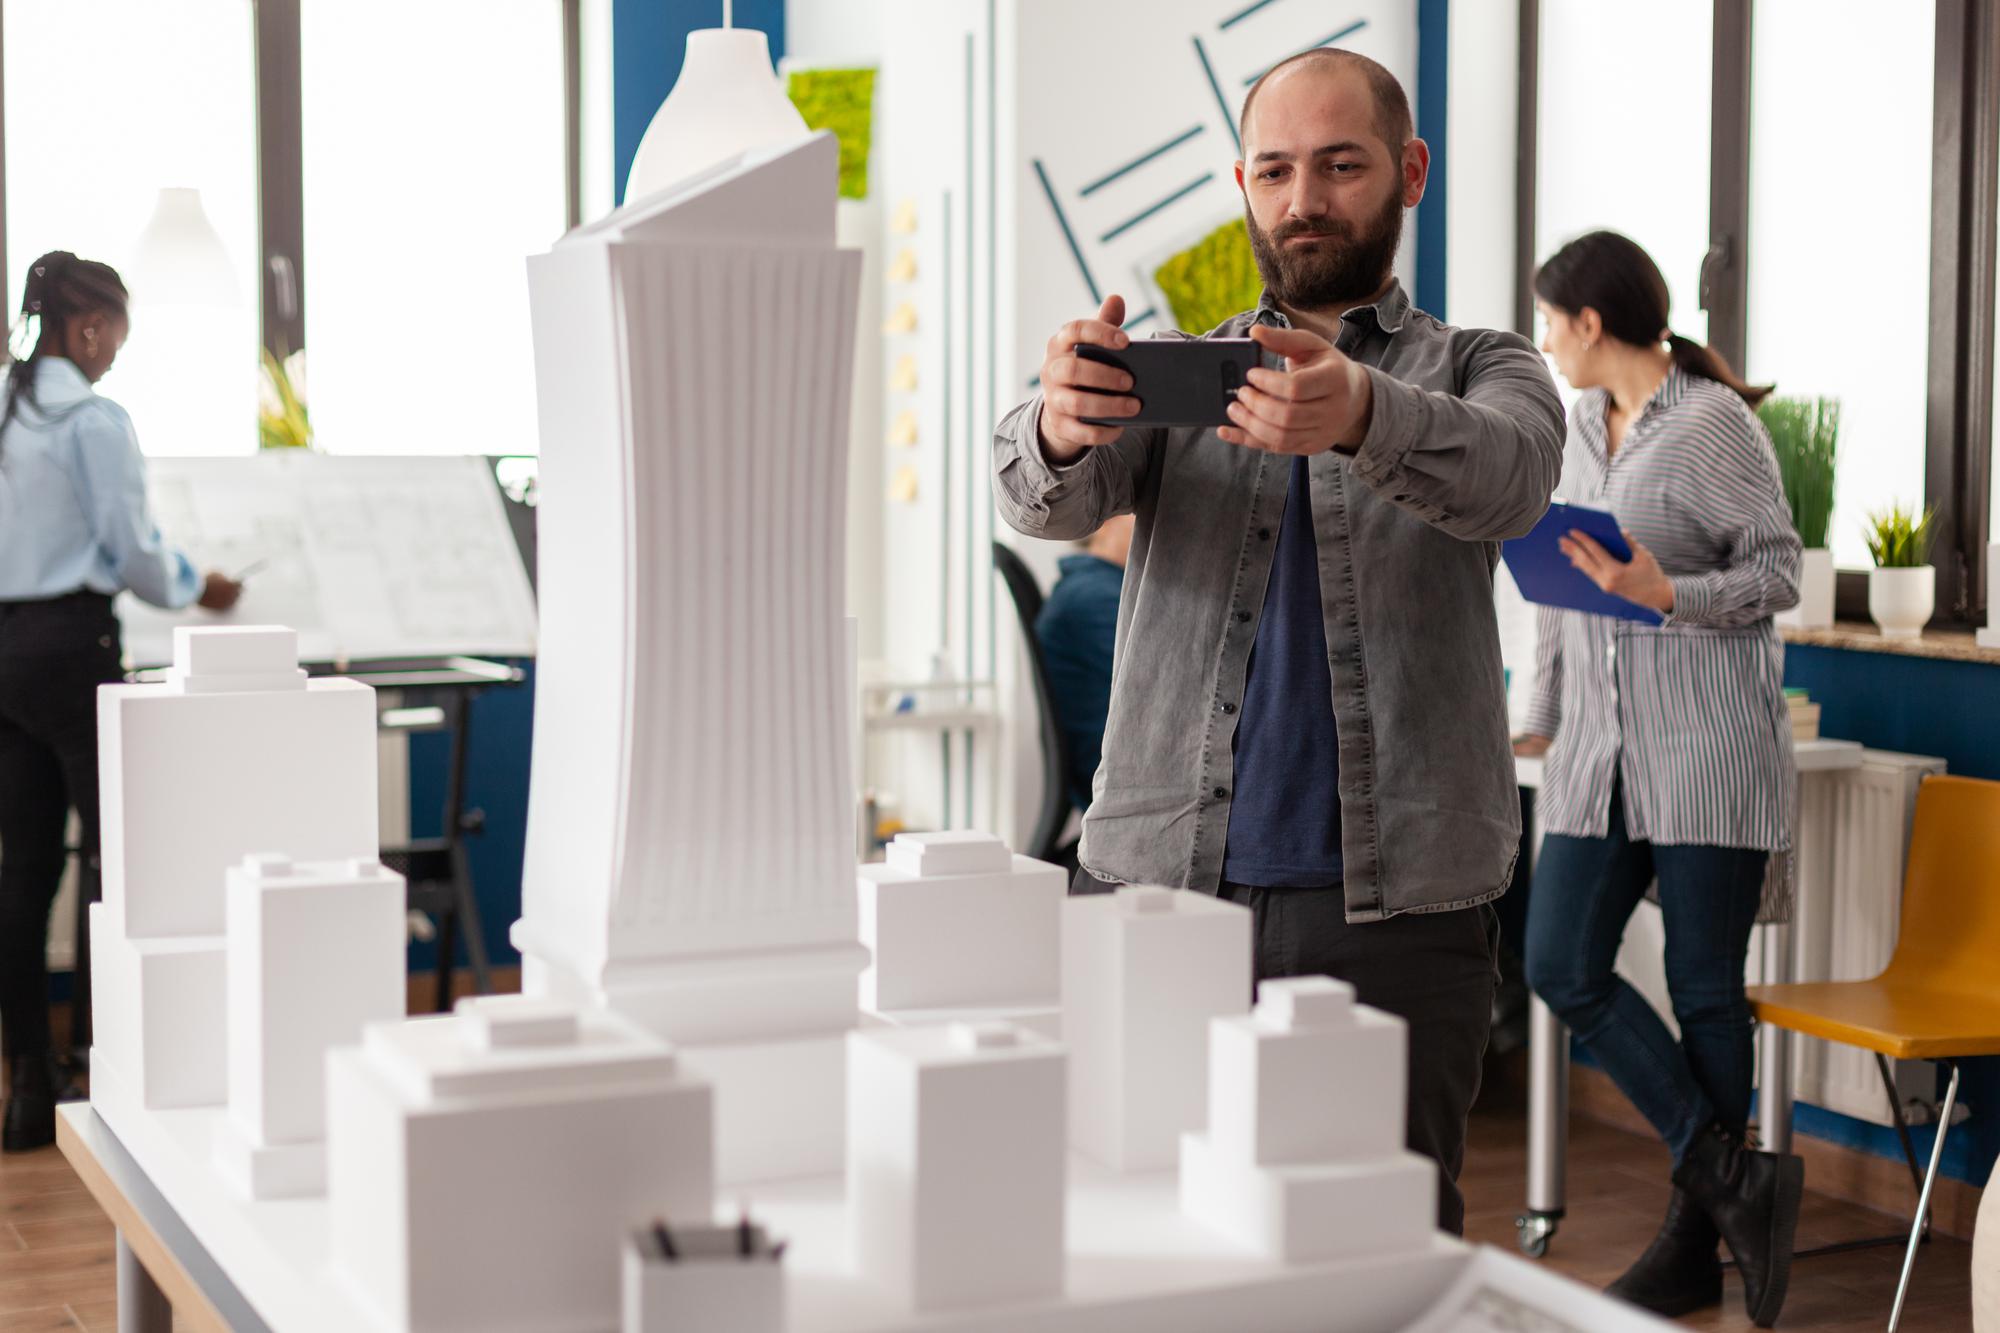
Turn BIM, CAD or 3D design data into a physical architectural model for design review, client presentation, planning communication or exhibitions. Excel Rapidtech supports architects, developers, design studios, institutions and infrastructure teams with detailed 3D printing, CNC-made elements, assembly, painting and finishing.
Share your model files, target scale, overall dimensions and presentation deadline to request a feasibility review.
What is architectural model 3D printing?
Architectural model 3D printing is the layer-by-layer production of building, site or infrastructure components from digital geometry. Printed elements can be assembled with bases, landscape features, labels, glazing representations and conventionally fabricated components to create a complete physical presentation model.
A useful scale model communicates relationships that drawings and screen views can hide. It shows massing, circulation, height, context, view corridors and the connection between buildings and landscape. The model does not need to reproduce every construction detail. It needs to preserve the information that matters at the chosen scale and for the intended audience.
India’s National Strategy on Additive Manufacturing explicitly connects AM with digital processes, imaging, architecture and engineering. Read the Government of India announcement. Architectural models are a direct example of digital design becoming a physical communication tool without the need for dedicated moulds.
Architectural models and products we can help create
Building massing models
Massing models focus on volume, orientation and proportion rather than façade detail. They are useful during early design comparisons, planning discussions and internal reviews. Buildings may be printed as simple removable blocks so different schemes can be placed on the same context base.
Detailed façade and exterior studies
Detailed prints can represent fins, balconies, screens, roof forms, glazing divisions and entrance features, subject to the minimum practical feature size at the selected scale. SLA or DLP can suit fine components. Fragile details may need thickening or simplification so the model can be handled and transported.
Master-plan and township models
Large sites can include multiple buildings, roads, landscape zones, water features and public spaces. Modular construction makes the model easier to manufacture, update and transport. A consistent graphic language—colour, texture and labelling—helps viewers understand land use and hierarchy.
Residential and commercial presentation models
Developers can use physical models in sales galleries, exhibitions and investor presentations. Candidate projects include apartment towers, villa developments, office campuses, retail centres, hotels and mixed-use schemes. The finish level should be agreed through references because “presentation quality” can mean a simple monochrome study or a highly finished display.
Industrial and infrastructure models
Factories, warehouses, plants, stations, bridges and logistics facilities can be represented for stakeholder communication, training or site planning. Removable roofs or cutaway sections can reveal internal layout. Sensitive or security-related details should be excluded or simplified as required.
Interior and spatial models
Room, lobby, retail, exhibition and workspace models can help communicate furniture, circulation and lighting concepts. Larger scale allows more interior detail but also increases model size and cost. The digital file should distinguish fixed architecture from loose furniture and graphic elements.
Landscape and topographic models
Terrain, contours, roads, planting zones and water bodies can be integrated with printed structures. Large terrain surfaces may be CNC machined or fabricated in sections, while buildings and landmarks are 3D printed. Contour exaggeration or simplified planting may improve readability.
Product, monument and urban-design models
Street furniture, public art, pavilions, monuments and urban interventions can be modelled for review. Detailed physical models allow stakeholders to consider scale in context. Final construction engineering remains separate from model manufacture.
Excel Rapidtech services for architectural models
| Service | Architectural value | Typical applications |
|---|---|---|
| SLA 3D printing | Smooth surfaces and fine visible detail | Façades, roofs, feature buildings and interior elements |
| DLP 3D printing | Small detailed parts | Furniture, screens, monuments and intricate components |
| SLS 3D printing | Durable complex geometry | Structural-looking forms, site elements and handling-resistant parts |
| MJF 3D printing | Durable repeated components | Modular buildings, site furniture and robust model elements |
| Metal 3D printing | Special presentation features | Signature metal forms and specialised display components |
| CNC machining | Large bases and machinable terrain or panels | Site bases, topography, plaques and display structures |
| Vacuum casting | Repeated model components | Multiple villas, façade modules and repeated site elements |
| Post-processing | Complete visual communication | Joining, painting, surface treatment and screen printing |
How to prepare architectural files for 3D printing
Choose the scale before simplifying geometry
A door handle visible at full size may disappear at 1:200. Conversely, a wall that is structurally correct in BIM may become too thin to print and handle. Decide the scale, viewing distance and presentation purpose first. Then simplify and thicken features deliberately.
Provide watertight manufacturing geometry
BIM and visualisation files often contain overlapping surfaces, open meshes, duplicate elements and internal information that is unnecessary for printing. Models should be converted into clean solids or printable meshes. Separate parts by colour, material, removal need and assembly sequence.
Remove invisible complexity
Internal walls, mechanical systems, fasteners and tiny façade layers may add file size without adding visible value. Preserve silhouette, key openings, important setbacks and identity features. Simplification should strengthen communication, not merely reduce polygons.
Plan modular splits
Large models need divisions for manufacturing and transport. Split lines should follow roads, plot boundaries, podium joints or other visually quiet areas. Removable buildings can support design changes or phase explanations.
Define colour and finish
Provide colour references, material zones, glazing representation, landscape treatment, labels and base finish. State whether the desired language is monochrome, material-coded, realistic or diagrammatic. Early agreement avoids subjective rework late in the project.
A practical architectural model workflow
1. Define audience and objective. Identify whether the model supports design review, planning, sales, exhibition, training or a competition. 2. Confirm scale and physical size. Balance desired detail with display space, transport and budget. 3. Audit the digital model. Remove unnecessary systems, fix open geometry and separate components. 4. Create a production breakdown. Choose processes, splits, bases, removable parts and assembly order. 5. Approve a digital preview or sample. Confirm detail level, colour language and representative finishes. 6. Manufacture and assemble. Print or machine components, join sections and apply the agreed finish. 7. Inspect presentation quality. Review alignment, damage, labels, colour consistency and cleanliness. 8. Pack for transport and display. Protect delicate elements and provide handling instructions.
What to include in an architectural-model RFQ
- Project name, location and confidentiality needs.
- Intended audience and use.
- Target scale and maximum model dimensions.
- Required delivery or event date.
- Revit, Rhino, SketchUp, STEP, STL or other available files.
- Site boundary, terrain and context requirements.
- Buildings or phases that must be removable.
- Desired detail level and visual references.
- Colour, glazing, landscape, labels and lighting expectations.
- Display base, protective cover and transport requirements.
- Whether future design updates are expected.
Supplying only a heavy BIM export can delay quotation because manufacturing effort depends on the amount of repair and simplification required. A clear brief plus a lightweight review model often provides a better starting point.
Balancing detail, durability and cost
More detail is not always more useful. At small scales, fragile fins and railings can break during cleaning, painting or transport. Enlarging them slightly may preserve the design intent. At large scales, modelling every repeated window can increase production and finishing time without changing the audience’s understanding.
Cost is influenced by model volume, number of unique components, finish, assembly, terrain, landscaping, protective display and schedule. Repeated buildings may be printed directly or reproduced through vacuum casting depending on quantity and detail. A monochrome massing model can often be delivered more efficiently than a photorealistic sales model.
Why choose Excel Rapidtech for scale models?
Excel Rapidtech’s installed equipment is particularly relevant to architectural work because physical model size often becomes the first constraint. The E Plus A800 SLA system has a published 800 × 800 × 550 mm build envelope with a stated 100-micron layer thickness, enabling sizeable terrain sections, podiums, building masses and detailed master patterns with fewer joins than smaller desktop systems.
For durable modular components, the EOS P396E SLS system provides a 340 × 340 × 600 mm envelope. When a project contains repeated villas, towers or façade modules, Excel Rapidtech’s vacuum-casting equipment can accommodate suitable parts up to 1000 × 700 × 650 mm. Final route depends on repetition, fragility, finish and assembly. Review the published machine envelopes and process information during scale planning.
CNC machining and post-processing allow a coordinated model to combine a stable base, printed buildings, joined modules, paint and markings. The team’s design-for-additive-manufacturing experience helps convert architectural geometry into printable parts. Architects remain responsible for the accuracy and authority of design data; the model represents the supplied revision and is not a construction document.
Frequently asked questions
Which file format is best for an architectural model?
A clean solid or watertight mesh is most useful for manufacturing. STEP and STL are common, while Revit, Rhino or SketchUp files may require preparation. Share the native model plus a simplified reference export and drawings that show the intended scope.
What scale should I choose?
The right scale depends on site size, required detail, viewing distance and display area. Master plans often use smaller scales, while interior or façade studies use larger scales. Excel Rapidtech can review the geometry after the overall display dimensions are defined.
Can large models be manufactured in sections?
Yes. Large sites and buildings are commonly divided into modules for manufacture, assembly and transport. Split lines can be placed along roads, plot boundaries or natural architectural joints. Removable modules can support phase or option comparisons.
Can the model be painted and labelled?
Post-processing includes joining, painting, surface treatment and screen printing where suitable. Provide a colour schedule, artwork, labels and visual references. Fine labels may require separate plaques or printed graphics rather than direct printing on complex surfaces.
Can you produce several identical buildings?
Repeated units may be printed directly or reproduced through vacuum casting, depending on quantity, size and finish. A design review determines which route offers consistent results and practical assembly.
How long does an architectural model take?
Lead time depends on file condition, model size, number of parts, finish and revision approvals. A simple massing model and a detailed sales-gallery model have very different workflows. Share the event date early so scope and approval points can be planned.
Make the design easier to understand
Send Excel Rapidtech your architectural model, target scale, display dimensions, finish reference and delivery requirement. The team can review file preparation, process selection, modular breakdown and presentation finishing.
Primary CTA: Upload Your Architectural Model Files Secondary CTA: Request a Scale and Feasibility Review